Bringing Blueprints to Life with Stunning 2D & 3D Renderings (Interior and Exterior)
At Quality Estimations, we know that a project that is going to be a successful build or design starts long before the first foundation stone is laid. Therefore, we have a full range of 2D & 3D Renderings (Interior & Exterior) services to bring those flat technical drawings to life in such a way that they’re easy to understand and can truly be enjoyed by everyone. From 2d to 3d rendering, 3d rendering from 2d images, rendering 2d to 3d, you can rest assured we know what we’re doing. Whether it’s the interior of a home or an exterior facade of a building, we are able to create detailed floor plans and elevations, photorealistic exterior views, and richly furnished interior spaces for our clients, from architects to builders, developers to homeowners, and everyone in between. Work with Quality Estimations to bring your project to life.
2D & 3D Renderings (Interior and Exterior)
Our 2D & 3D Renderings (Interior and Exterior) service ensures that every stakeholder has a clear vision of the project in progress, from the concept to reality. Quality Estimations produces high-quality, realistic images of buildings, using the most recent 2d to 3d rendering software and cutting-edge 2d 3d rendering techniques. Before we put our first brick on the ground, or our first wall up, we help clients make informed decisions, get planning board and investor approval in a timely manner, and market these properties more efficiently. We create renderings that are clear, realistic and impactful.
At Quality Estimation, we provide high‑level 2D & 3D Renderings (Interior and Exterior) How It Helps You:
- Experience the interior and exterior spaces in a realistic view prior to construction to help minimize mid-project design changes and rework, which can be expensive.
- Professional, clear 2D and 3D rendering visuals facilitate client, investor, and stakeholder understanding and approval of designs in a significantly shorter time.
- The high-quality 3D visuals create a more engaging, persuasive and compelling property listing, brochure or sales presentation for prospective buyers and investors.
- The detailed visuals enable precise material selection and estimation of work, preventing unforeseen budget surprises.
What We Offer in 2D & 3D Renderings (Interior and Exterior)
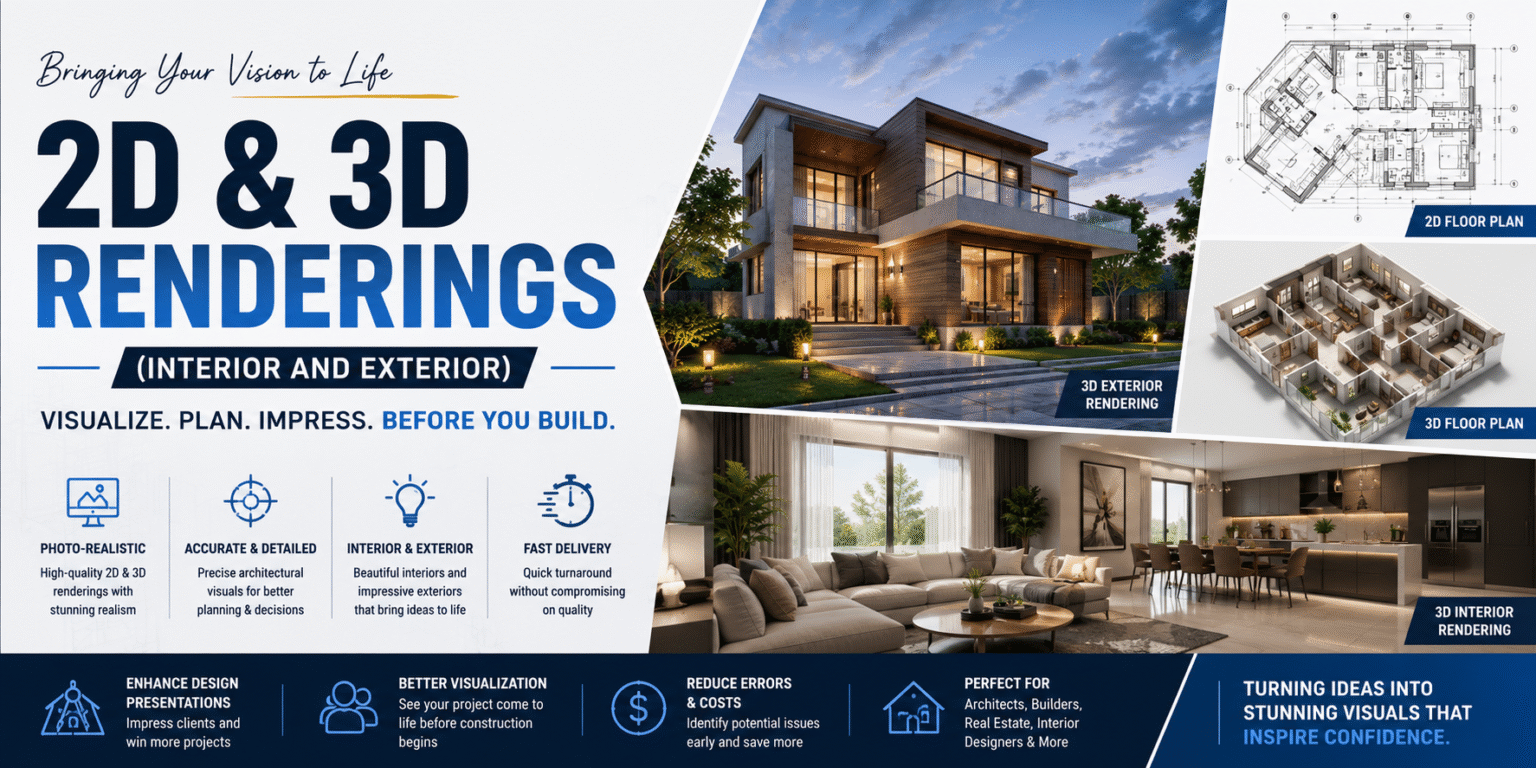
2D Floor Plans & Layouts
Accurate 2D drawings at scale that detail room dimensions, layouts, door and window positions and how and where space is used in the home and office, which helps to underpin all subsequent design work.
3D Interior Renderings
Photorealistic interior visuals that depict ideas for furniture placement, lighting design, material textures, colour palettes and finishes that are designed to provide a ‘walk-through’ impression of the finished space, giving the clients emotional buy-in to the design.
3D Exterior Renderings
Impressive high-resolution shots of exteriors, showcasing building facades, rooflines, landscaping and architectural details that are perfect for client presentations, marketing collateral and applications for municipal approval.
Combining 2D images with 3D ones.Changing 2D image to 3D image.
Our team is equipped with the best 2d to 3d rendering software and transforms your existing 2D sketches and reference images into fully realized 3D models with accuracy, providing you with 3d rendering from 2d images for any kind of project.
Why 2D & 3D Renderings (Interior and Exterior)
Enhanced Visualization
When comparing 2d vs 3d, clients can better appreciate the spatial relationships, proportions and design intent that only a 3d image can communicate to the untrained eye which a flat, technical drawing cannot.
Improved Decision-Making
Realistic, detailed renders allow clients to confidently select materials, colors, layouts and finishes and avoid spending time and money on real construction.
Time & Cost Efficiency
Detailed 2D and 3D renderings can help identify design problems, spatial conflicts, and aesthetic concerns early in the process, avoiding costly fixes and project delays once it is in the field.
Stronger Presentations
Professional renderings from Quality Estimations distinguish your project, make it feel real and help to gain trust from your audience when pitching to investors, seeking permits or marketing your listing.
FAQs
What is the difference between 2D and 3D rendering?
3D rendering is more enriched with depth, perspective, lighting, and realistic textures, giving a realistic look of the finished space, whereas 2D rendering is flat and scaled for use in floor plans and elevations.
Are you able to create 3-D models from your 2-D drawings?
Yes, Quality Estimations offers 2d to 3d rendering services and can convert your 2D plans, sketches or reference photos into a photo-realistic, photorealized 3D rendering created specifically for your project.
Do you provide both 2D and 3D renderings?
Absolutely. We offer a wide range of 2D & 3D Renderings, interior and exterior, for anything from single rooms to a whole set of rooms furnished and arranged to a full building facade, roofline and surrounding landscaping.
What is the rendering time?
Due to project size and complexity, turnaround time is dependent but for most 2D and 3D rendering projects will be completed within a few business days to a couple of weeks, depending on the scope.
What software do you use to create your renderings?
Our experienced crew uses industry-standard 2d to 3d rendering software to deliver high quality, accurate and lifelike results for all our residential and commercial solutions.
Our Process

Consultation & Data Collection
Each project starts with understanding your needs and objectives, and then obtaining all the necessary 2D drawings, blueprints, photos of your site or reference photos to establish the most effective way to render a space.

Design & Rendering Development
Utilizing our skilled professionals, we are able to design detailed 2D layouts and build realistic 3D models, meticulously adding textures, lighting, materials and furnishings to give interior and exterior scenes a realistic feel and accuracy.

Review & Final Delivery
Quality Estimations provides initial drafts for review and feedback, then makes any necessary changes to ensure full satisfaction and provides clients with final high-resolution 2D and 3D renderings for presentation and/or approval or construction.
Industries We Serve
- Industrial
- Education
- Residential
- Commercial
- Healthcare
- General Contractors
- Developers & Owners
- Sports & Entertainment
- Architects & Designers
- Public & Government Projects
- Commercial & Industrial Projects
- Subcontractors & Trade Specialists
