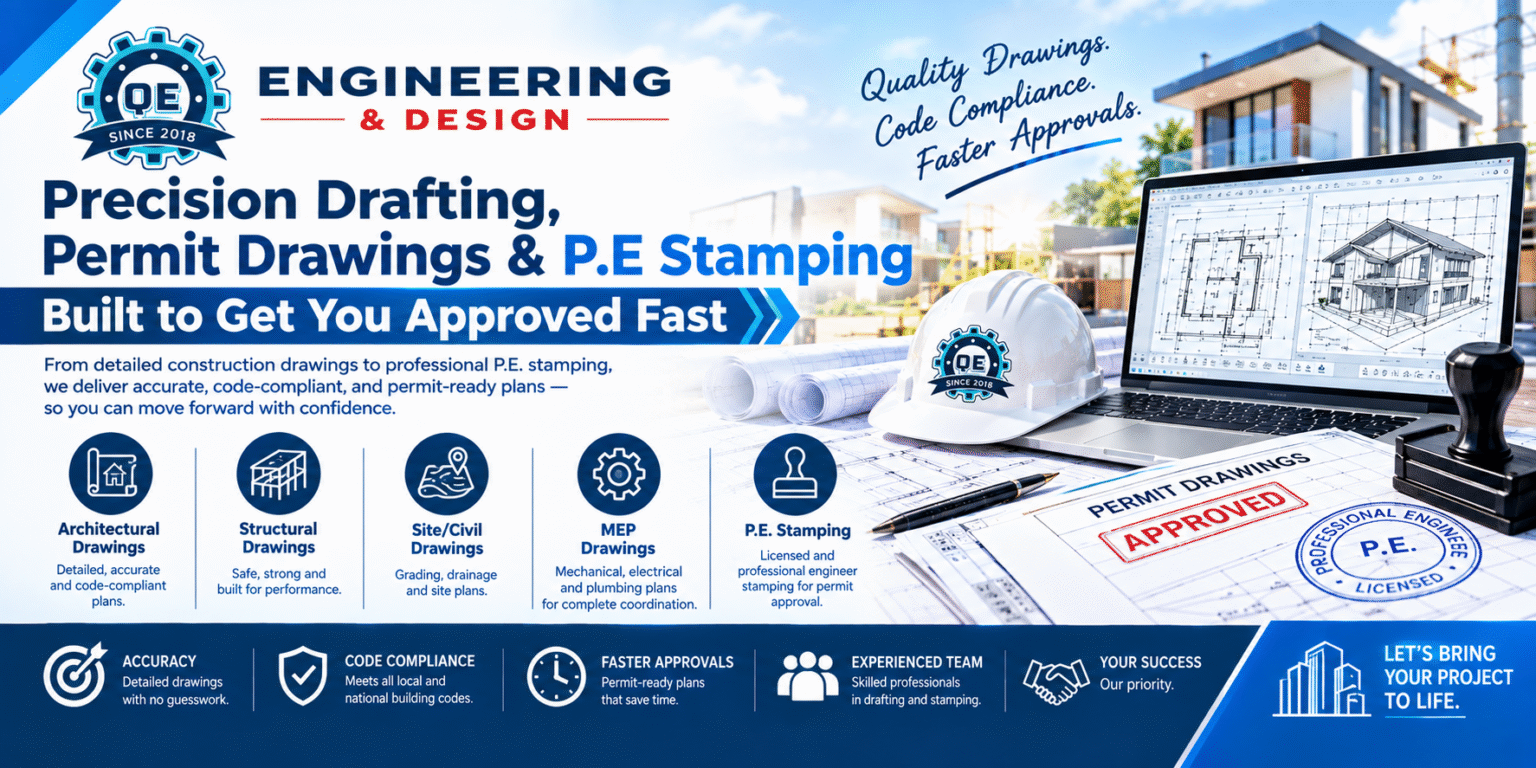
Precision Drafting, Permit Drawings & P.E Stamping Built to Get You Approved Fast
Our Drafting, Permit Drawings, P.E Stamping service at Quality Estimations will provide you with accurate code compliant construction documents for submission. We will complete your permit drawings with detailed CAD drafting combined with the stamping of a licensed Professional Engineer to guarantee that your permit drawings meet local building codes and jurisdiction requirements the first time. From contractors to architects and property owners, we provide professional and straightforward documentation to help your projects get approved quickly, minimize costly project revisions, and proceed with confidence and regulatory compliance.
Drafting, Permit Drawings, P.E Stamping
Permitting shouldn’t be a hindrance to your project. Our Drafting, Permit Drawings, P.E Stamping service not only draws an exact technical drawing but also has a licensed engineering review to be sure that your drawings are code compliant on the initial submission. Whether it’s concept sketches or stamped and submission-ready documents, we take care of the details so you can build with no delays or rejections.
How It Helps You:
- It minimizes the back-and-forth when it comes to reviewing with agencies as the drawings are code compliant.
- It is a legal and structural requirement that P.E stamped documents are produced.
- When using clear, detailed drawings, there will be no on-site mistakes that cost.
- The fewer the revisions, the quicker the project is done and less overhead.
What We Offer
Our Drafting, Permit Drawings, P.E Stamping service at Quality Estimations provides complete documentation throughout the life cycle of your project, from concept to construction. We see that accurate and code compliant documentation is the foundation of any successful build and therefore provide you with a full range of drafting and engineering solutions to suit the requirements of your project.
Architectural & Structural Drafting
Our draftspersons are skilled at creating detailed floor plans, elevations, sections and structural layouts that are drawn to scale and up to date with the building codes. Each drawing is made with construction level accuracy to limit any room for interpretation on site.
Permit Drawing Preparation
We create complete, submission ready drawing sets that have been formatted to comply with local requirements, eliminating the risk of drawing sets not being completed or formatted correctly with the local Jurisdiction causing delays.
P.E Stamping & Certification
Your drawings are checked by licensed Professional Engineers in several fields, structural, civil and mechanical, providing them with legal certification for approval.
Revision & Resubmission Support
Change requests are commonly made by the Permit office. We offer fast plan correction and resubmission services, ensuring your project is on schedule without delays.
Code Compliance Review
Each drawing is checked for possible problems in accordance with existing building codes, zoning regulations and local ordinances prior to submission.
Multi-Trade Coordination
Our integrated drafting service covers all trades for your project such as MEP, structure, and architecture, to ensure consistency and coordination between all trades.
Why Drafting, Permit Drawings, P.E Stamping?
Licensed Engineering Expertise
Each of our stamped drawings is reviewed by a licensed Professional Engineer and is guaranteed to have met state and local structural requirements, providing you with legal protection, credibility and complete peace of mind throughout your project.
Faster Turnaround Times
We know deadlines are important for permits! Quality Estimations automates the drafting and stamping processes to get your documents ready for submission in a timely manner without compromising accuracy, quality, or the details of the code.
Jurisdiction-Specific Compliance
Every city/county has its own building code. Each set of drawings is designed for your project's permitting authority to help minimize delays and costly rejections.
End-to-End Project Support
Our team handles all stages of the documentation process, from draft to final approval, minimizing the coordination effort on your part and ensuring your project progresses smoothly.
FAQs
What is P.E stamping, and why do I need it?
P.E stamping is the process of having drawings certified by a licensed Professional Engineer which ensures that the drawings comply with structural and safety codes. It is usually required for permit applications for structural or major renovation work.
How quickly can Quality Estimations deliver drafting and stamping services?
The turnaround depends upon the complexity of the project, but normally standard drafting and stamping are provided by Quality Estimations within a couple of weeks or a few business days.
Can you stamp drawings for any state or jurisdiction?
We have certified engineers in different states. Tell us where you are working and we’ll connect you to an engineer licensed in that area.
What documents are required to prepare my permit set?
Information such as basic project details, site plans, existing drawings (when applicable) and project scope are sufficient for our team to draft and prepare your permit set.
What happens if the permit office requests revisions?
Resubmissions and revisions are processed quickly and drawings are adjusted as necessary to meet the comments of reviewers and to ensure your permit process stays on track.
Our Process
How to begin with us!

Consultation & Scope Review
Quality Estimations begins with understanding your project needs, jurisdiction requirements and timeline to identify the specific drafting and stamping scope appropriate for your project.

Drafting & Engineering Review
Our drafters create detailed technical drawings that are reviewed and code-compliant and structurally accurate by a licensed Professional Engineer.

Delivery & Permit Support
Drawings are finished, stamped and given to the permitting authority; additional changes or clarifications are addressed as they are requested by the permitting authority.
Industries We Serve
- Industrial
- Education
- Residential
- Commercial
- Healthcare
- General Contractors
- Developers & Owners
- Sports & Entertainment
- Architects & Designers
- Public & Government Projects
- Commercial & Industrial Projects
- Subcontractors & Trade Specialists
