
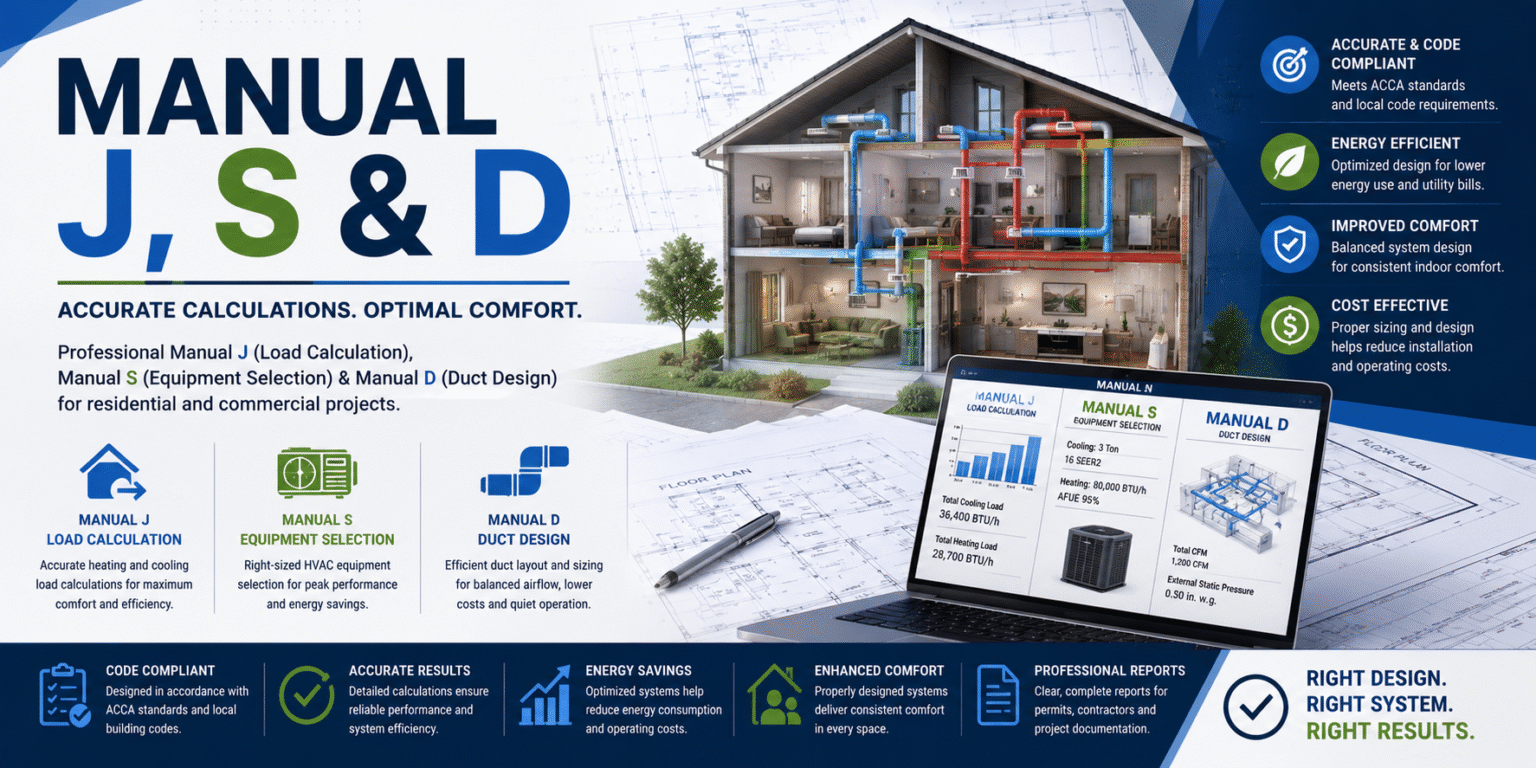
Manual J, S & D Calculations You Can Build On
The HVAC system is only as good as the calculations it is based on. Our Manual J, S & D reports provide you with accurate heating and cooling loads, properly sized equipment and ductwork designed to meet real-world airflow requirements. The manual j s and d calculations always comply with the ACCA standards, permitting are approved quicker and systems are operating efficiently for years. Create all projects based on solid numbers.
What is What is Manual J, S & D? and How It Helps?
Manual J, S & D is the approved method by the ACCA that can be used to design HVAC systems properly. Manual J establishes the accurate heating and cooling loads; Manual S sizing the equipment, and Manual D designs the ductwork to fit. These manual j d and s calculations eliminate guesswork and use actual engineering information.
How Manual J, S & D can assist you:
- Avoids energy and money wasters such as oversized or undersized HVAC units.
- Correct loads mean your system is efficient, rather than working overtime.
- ACCA Reports are compliant with code officials and inspectors with no delay.
- Ductwork that is properly designed will ensure that air flows evenly to all rooms all year round.
What We Offer in Manual J, S & D
Our comprehensive manual j s and d calculations are available for residential and light commercial projects with reports ready for inspection at your permit office with no hassles. Our services include:
Manual J Load Calculations
Room-by-room and whole-building heating and cooling load reports.
Manual S Equipment Selection
Calculating loads, not using rules of thumb, to match HVAC equipment size.
Manual D Duct Design
Optimized ductwork sizing, routing and balancing.
Code-Compliant Documentation
Reports prepared for local jurisdiction and ACCA manual j hvac guidelines.
Why ChooseManual J, S & D?
Accuracy Over Guesswork
Not sizing a unit to the proper size results in an unsuccessful inspection and complaints from homeowners. Manual j s and d calculations are not based on generic assumptions, but on your building's actual construction, orientation, and insulation.
Full Code & ACCA Compliance
Each report is structured according to the acca manual j s d hvac standards, making it a report that will satisfy building departments, energy raters, and utility rebate programs.
Lower Long-Term Costs
Properly sized equipment and ductwork will require less energy to operate, less repairs, and will last longer and save money long after the installation.
Faster Project Timelines
An application for a permit that is not successful is a delay of days or weeks. First-time documentation correctly keeps your project on track – and without additional charges.
Frequently Asked Questions
In which ways a Manual J. S & D report may help you?
A full report will contain the Manual J load calculation, Manual S equipment selection calculation that matches the load, and a Manual D duct design that will include sizing, layout and airflow for each room.
Why do I need manual j s and d calculations instead of a rule-of-thumb estimate?
Rule of thumb sizing does not consider the insulation, windows, orientation or layout of your building. Manual j d and s calculations are based on your actual building data and will provide a well-sized equipment and ductwork.
How long does it take to get a Manual J, S & D report?
The typical residential report takes 24-48 hours to compile. More complex or larger projects may require a longer processing time if the plan is complex and/or additional documentation provided.
Will this report be accepted by my local permit office?
Yes. We use acca manual j s d hvac standards that are accepted by building departments, code officials and energy raters across the country.
What information do you need from me to get started?
Architectural plans or blueprints, window and door schedules, insulation values and project location is usually required. If any information is omitted, we can use reasonable values.
Our Process

Submit Your Drawing Plans
Upload your drawings, scope documents, or bid package—PDFs, DWGs, or links to plan rooms. We accept all file types and formats.It can be a dropbox link or portal link etc.

Get a Quote
After reviewing your plans, we will send you the quote within a few minutes. If you accept it, you can pay the invoice via credit card, debit card, or PayPal. And our team will start working on your project.

Receive Estimate
You will receive an estimate that will contain all the material & labor quantities with pricing. We deliver our estimate and takeoff sheet in EXCEL, our template or the client’s template, as per demand.
Industries We Serve
- Industrial
- Education
- Residential
- Commercial
- Healthcare
- General Contractors
- Developers & Owners
- Sports & Entertainment
- Architects & Designers
- Public & Government Projects
- Commercial & Industrial Projects
- Subcontractors & Trade Specialists
